
Auckland-wide flooring specialistsCall 0800 452 102 · [email protected]
HomeFloor SandingConcrete GrindingPricingProjectsContactCall 0800 452 102Get a Free Quote
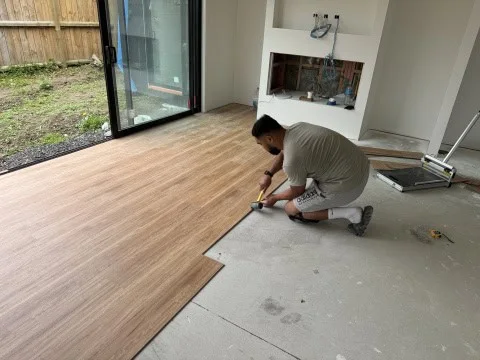
Flooring installer fitting wood-look SPC planks in an Auckland home

Waterproof rigid-core flooring

SPC Flooring Supply & Installation Auckland

Choose a durable, easy-care SPC floor professionally measured, prepared and installed for your space.

✓ Auckland-wide
✓ Site assessment
✓ Professional preparation
✓ Written scope

QUICK ANSWER

What is SPC flooring and what does it require?

SPC is a rigid resilient plank flooring system designed for suitable prepared substrates. Installation still depends on flatness, moisture, expansion space, transitions and manufacturer requirements; waterproof product construction does not remove the need to assess the subfloor.

Service areaAuckland homes, commercial properties and suitable industrial sites.
Assessment firstExisting floor or substrate condition is checked before the final scope is confirmed.
Written scopePreparation, inclusions, selected system and known limitations are documented in the quote.

Service information reviewed 15 July 2026. Final suitability, programme and price are confirmed for the individual site.

Site-specific service

A stable SPC floor begins below the surface

SPC is a rigid-core click flooring that combines realistic finishes with strong everyday performance. Installation still requires a dry, sound and sufficiently level substrate, correct expansion clearances and neatly planned transitions. We assess those details before confirming the scope.

  • Living areas, kitchens and hallways
  • Homes, rentals and light-commercial interiors
  • Underlay, scotia and transition trims
  • Uplift and subfloor preparation by agreement
Request an assessment
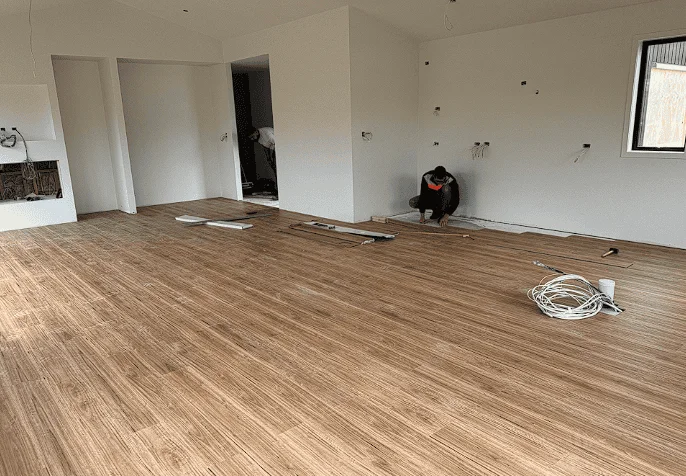
Finished wood-look SPC floor across a bright open-plan room

Product fit

Where SPC flooring works well—and where it needs care

Stone plastic composite flooring uses a rigid mineral-filled core and a click-lock edge to create a floating floor. It is a practical choice for living areas, hallways, kitchens, rentals and suitable light-commercial spaces because it is stable, easy to clean and available in realistic timber and stone designs. Board specifications still vary: wear layer, acoustic backing, slip rating, dimensional limits and wet-area approval must match the room and manufacturer’s instructions.

Water resistant, not a membrane

The board core is generally waterproof, but joins, perimeter gaps and the subfloor are not a waterproofing system. Leaks and standing water can travel underneath a floating floor. Bathrooms, laundries and other wet areas require a product and installation method approved for that use.

Stable, but not immovable

SPC usually changes less with temperature than many other floating floors, yet correct perimeter expansion space is still essential. Large rooms, strong sunlight, fixed cabinetry and transitions need to be checked against the selected product’s installation limits.

Durable, not indestructible

A suitable wear layer handles normal household traffic well, but grit, dragged furniture, sharp impacts and rolling loads can scratch or damage the surface and click joints. We help match product performance to occupants, pets and traffic.

Subfloor first

Preparation controls the finished result

A rigid plank can bridge only small variations. High spots, hollows, movement and debris can create bounce, noise, open joints or premature locking-system damage. Before installation we check flatness, moisture indicators, substrate stability, existing flooring, door clearances and the height at adjoining finishes.

Preparation may include uplift and disposal, removal of loose residue, local repairs, grinding of high areas or application of a compatible smoothing compound. Concrete must be sufficiently dry for the specified system. Timber substrates need to be secure and suitable for overlay. Existing tiles or resilient flooring can sometimes remain only when they are sound, flat, clean and approved by the SPC manufacturer.

  • Board direction and layout planned around light and room shape
  • Expansion clearances retained at walls and fixed obstructions
  • Scotia, skirting and doorway transitions agreed in the quote
  • Attached backing or separate underlay used only as specified

Design, comfort and limitations

SPC offers oak, native-timber, concrete and stone visuals in different plank sizes and surface textures. Samples should be reviewed in the room’s natural and artificial light because screen colours vary. A rigid floor can feel firmer and sound different from carpet or glue-down vinyl. Acoustic backing can improve comfort and impact sound, but performance depends on the whole floor and building construction.

Floating SPC should not normally be trapped beneath fixed kitchen islands, heavy built-ins or permanent partitions unless the manufacturer specifically permits it. Direct heat and intense glazing may also require blinds, temperature management or an alternative specification. We record these constraints before ordering.

Book an SPC measure

Ownership and value

Care, pricing and project confidence

Simple maintenance

Vacuum or sweep grit with a soft head, wipe spills promptly and damp-clean with a pH-neutral product approved for the flooring. Avoid steam mops, flooding, abrasive pads and solvent cleaners unless the manufacturer allows them. Use felt protectors and lift furniture rather than dragging it.

What affects cost

Pricing depends on product range, wear layer, area and waste, room shape, uplift, disposal, levelling, moisture work, trims, stairs, doors, furniture and access. A site measure converts those variables into a written scope instead of relying on a headline square-metre figure.

Real installation proof

The imagery shows an installer clicking wood-look rigid planks into place over a prepared interior floor and a completed open-plan room. It demonstrates the actual service rather than a generic flooring texture. Ask to see samples and discuss comparable Auckland installations.

Our process

Assess first. Prepare carefully. Finish professionally.

1. Measure

Confirm floor areas, board direction, thresholds, trims and material quantities.

2. Assess

Check moisture, flatness, door clearances and compatibility with the selected SPC system.

3. Prepare

Complete agreed uplift, repairs and levelling before installation starts.

4. Install

Fit the planks, expansion details and trims, then inspect and clean the finished floor.

Questions answered

SPC Flooring Supply & Installation Auckland FAQs

Is SPC flooring waterproof?

SPC boards are generally waterproof, but that does not make the whole installation a waterproof membrane. Spills should still be cleaned promptly and wet-area suitability must follow the product specification.

Can SPC be installed over an existing floor?

Sometimes, if the existing floor is stable, dry, flat and compatible. We inspect it before confirming whether overlay installation is appropriate.

Does SPC need underlay?

Some products have attached underlay while others require a compatible separate layer. We follow the selected manufacturer system.

How soon can the room be used?

Floating SPC floors can often take light traffic promptly after completion, subject to trims, adhesives and the manufacturer guidance.

Request a site assessment

Send your Auckland suburb, approximate area, timing and photos for a site-specific quote.

Request a written quote

Tell us about your spc flooring project

Share the site details and FlooringPro will follow up. Prefer to talk? Call 0800 452 102.

  • Auckland-wide — one team for measure, supply and installation
  • Free, no-obligation written quote
  • Clear scope and honest advice before any work starts

What happens next

  1. Send your project details
  2. We assess the site and confirm scope
  3. You receive a clear written quote
Start typing when Google address search is enabled, or enter the address manually.
Call 0800 452 102Free Quote