
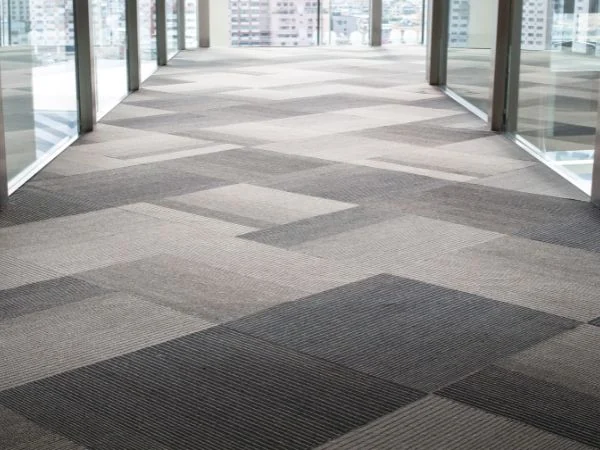
Flooring shapes how a commercial space looks, sounds, moves and performs. A strategic specification starts with people and operations, then balances identity, safety, cleaning, acoustics, downtime and whole-of-life cost.

Use the floor to guide movement
Changes in colour, texture and laying direction can distinguish reception, circulation, collaboration and quiet zones. The design should remain legible without creating visual clutter or misleading level changes.
Specify by zone, not by appearance alone
- Entries: effective matting and surfaces that tolerate tracked moisture and grit.
- Work areas: durable finishes with suitable acoustics and chair-castor performance.
- Hospitality and retail: stain resistance, cleaning access and a finish aligned with the brand.
- Wet or back-of-house areas: verified slip resistance, drainage and compatible junction details.
Acoustics and comfort matter
Carpet tile can reduce reflected sound and allow localised replacement. Resilient flooring supports easy cleaning and rolling traffic. Concrete and resin systems suit demanding zones but may require additional acoustic treatment elsewhere. Mixed specifications can give each area the right performance.
Plan for safety and accessibility
Transitions should be flush and clearly detailed. Slip performance must suit the expected contaminants and cleaning method. Colour contrast can help identify edges and routes, while excessive pattern or glare may make navigation harder for some users.
Evaluate whole-of-life value
Initial price is only part of the decision. Include substrate preparation, installation downtime, cleaning regime, repairability, replacement cycles and disposal. Modular products can make future access and selective replacement easier.
Turn the brief into a tested specification
Document traffic, cleaning chemicals, loading, moisture, operating hours and visual goals. Review technical data and representative samples, then use site tests where the substrate or use is demanding.